Save
Ask
Tour
Hide
Share
$364,900
1 Day On Site

308 11 Avenue NW 121
High River, AB T1V 0G3

For Sale|Townhouse|Active
3
Beds
3
Total Baths
2
Full Baths
1
Partial Bath
1,387
SqFt
$263
/SqFt
2009
Built
Subdivision:
Eagleview Estates
County:
Foothills County

Due to the health concerns created by Coronavirus we are offering personal 1-1 online video walkthough tours where possible.
Call Now: 403-775-6950
Is this the listing for you? We can help make it yours.
403-775-6950
308 11 Avenue NW 121308 11 Avenue NW 121308 11 Avenue NW 121308 11 Avenue NW 121
Save
Ask
Tour
Hide
Share

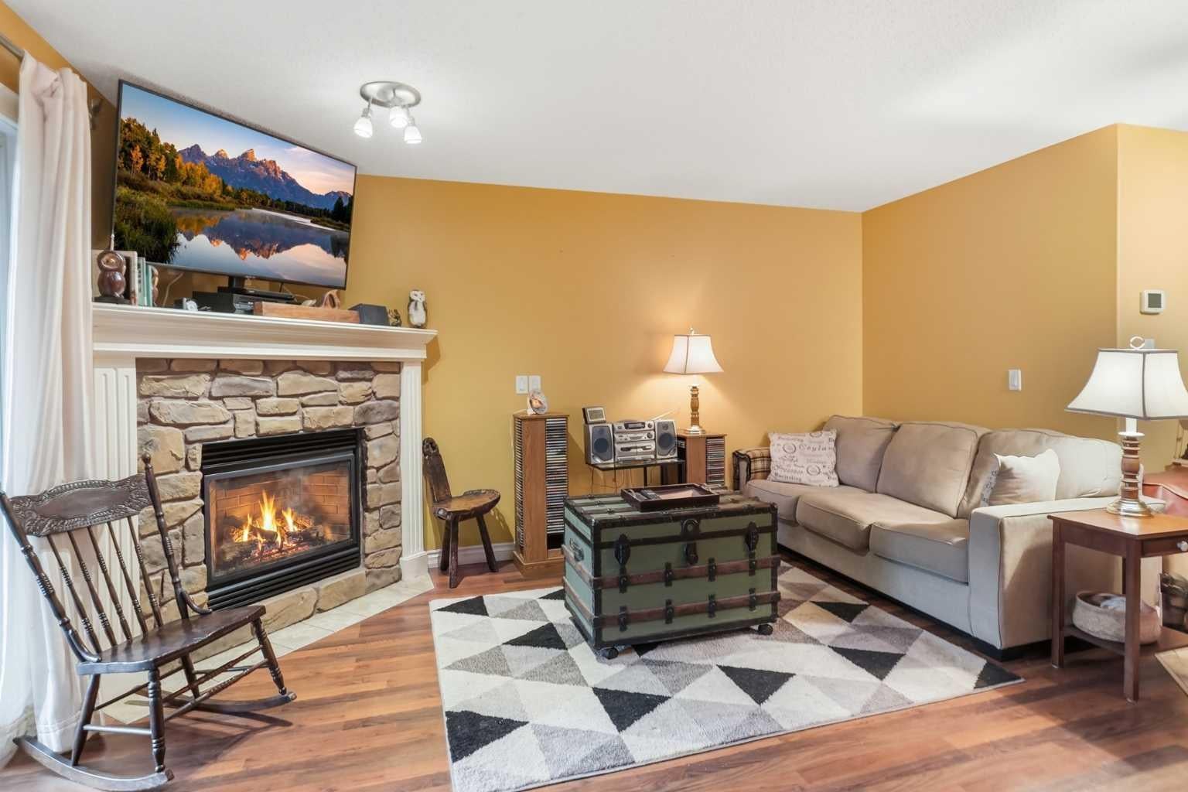
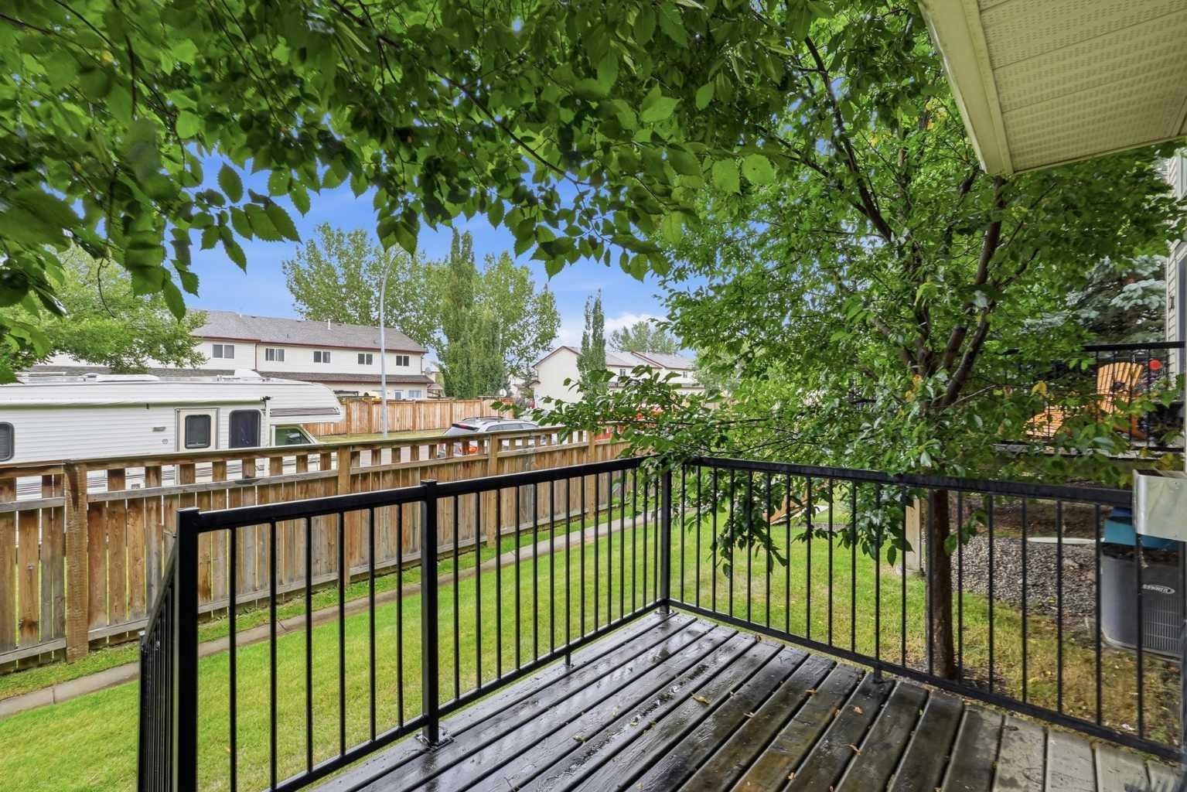
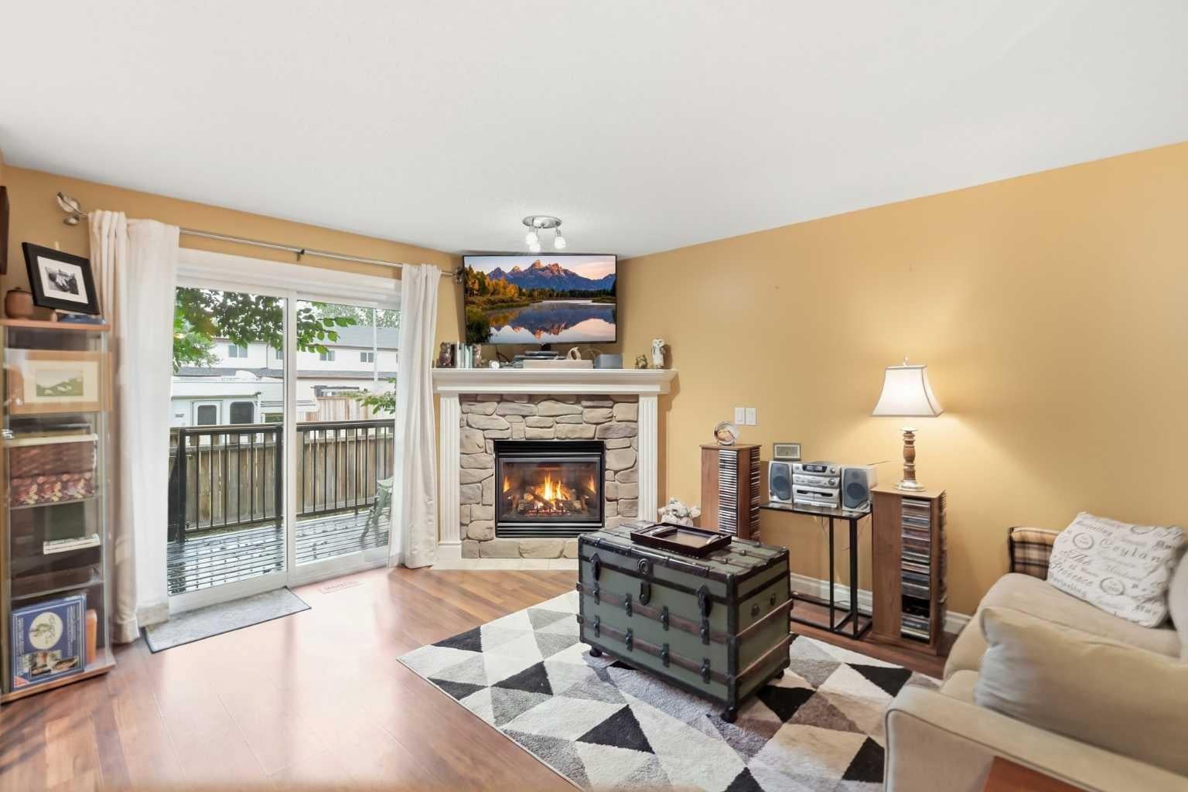
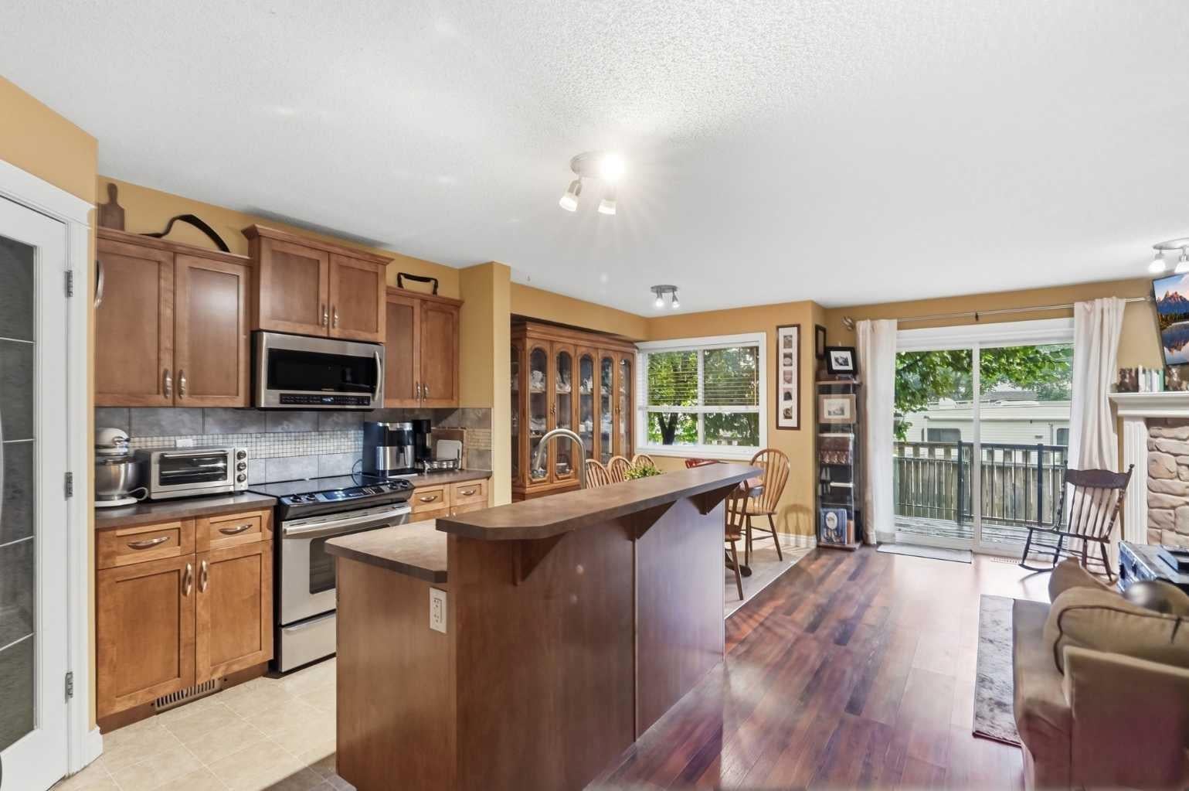
Welcome to this spacious 3-bedroom, 2.5-bath townhome in High River, offering an open layout with plenty of living space and storage throughout. The main floor brings the kitchen, dining and living areas together, creating a great space for everyday living and entertaining. The kitchen offers plenty of cabinet and counter space, a pantry for additional storage, and a raised eating bar with room for casual seating. Just beyond, the dining area flows into the living room, where a gas fireplace with stone surround adds warmth to the space. A sliding door brings in natural light and leads directly out to the rear deck and grassy yard area, surrounded by mature trees and greenery. A convenient powder room completes the main floor. Upstairs you’ll find all three bedrooms, including a spacious primary bedroom with a walk-in closet and private ensuite. A second full bathroom and convenient upper-floor laundry are also located on this level. The full unfinished basement offers plenty of storage and the option for additional living space in the future. A single attached garage and nearby visitor parking add to the convenience, with walking paths, parks, shopping and other High River amenities close by. Whether you’re entertaining on the main floor, relaxing by the fireplace or enjoying the deck and yard, there’s plenty of space here to settle in and enjoy.

Save
Ask
Tour
Hide
Share
Listing Snapshot
Price 
$364,900
Days On Site 
1 Day
Bedrooms 
3
Inside Area (SqFt) 
1,387 sqft
Total Baths 
3
Full Baths 
2
Partial Baths 
1
Lot Size 
0.04 Acres
Year Built 
2009
MLS® Number 
A2341109
Status 
Active
Property Tax 
$2,686.16
Maintenance Fees 
$357.78 monthly
Sq Ft Source 
N/A
Friends & Family
Recent Activity
yesterdayListing first seen on site
yesterdayListing updated with changes from the MLS®
General Features
Acres 
0.04
Attached Garage 
Yes
Garage 
Yes
Garage Spaces 
1
Levels 
Two
Parking 
AttachedGarageGuest
Parking Spaces 
2
Pets 
Breed Restrictions
Property Sub Type 
Townhouse
Style 
2 Storey
Zoning 
R3
Interior Features
Appliances 
DishwasherDryerRefrigeratorWasherElectric Range
Basement 
FullUnfinished
Fireplace 
Yes
Fireplace Features 
GasLiving Room
Fireplaces 
1
Flooring 
CarpetLinoleum
Heating 
Forced AirNatural Gas
Interior 
Kitchen IslandLaminate CountersOpen FloorplanPantrySee Remarks
Laundry Features 
Upper Level
Window Features 
Window Coverings
2pc Bathroom 
Dimensions - 5`11" x 5`4"Level - Main
3pc Ensuite bath 
Dimensions - 9`8" x 4`11"Level - Second
4pc Bathroom 
Dimensions - 9`1" x 6`9"Level - Second
Bedroom 
Dimensions - 14`9" x 9`3"Level - Second
Bedroom - Primary 
Dimensions - 16`9" x 10`8"Level - Second
Dining Room 
Dimensions - 8`9" x 8`4"Level - Main
Kitchen 
Dimensions - 12`4" x 13`0"Level - Main
Living Room 
Dimensions - 15`4" x 12`0"Level - Main
Save
Ask
Tour
Hide
Share
Exterior Features
Construction Details 
StoneVinyl SidingFrame
Exterior 
Other
Fencing 
Fenced
Frontage 
6.06M 19`11"
Lot Features 
Few TreesRectangular Lot
Patio And Porch 
Deck
Roof 
ShingleAsphalt
Windows/Doors 
Window Coverings
Community Features
Association Amenities 
Snow Removal
Maintenance Fee 
$357.78
Maintenance Fee Frequency 
Monthly
Community Features 
ParkPlayground
Township 
19
Listing courtesy of Ashley Ford of eXp Realty

Listing information is provided by Participants of the Alberta One Realty Listing Services (Pillar 9). IDX information is provided exclusively for personal, non-commercial use, and may not be used for any purpose other than to identify prospective properties consumers may be interested in purchasing. Information is deemed reliable but not guaranteed. Copyright 2026, Alberta One Realty Listing Services (Pillar 9)
Last checked 2026-09-09 03:10 PM UTC

Neighborhood & Commute
Source: Walkscore
Save
Ask
Tour
Hide
Share